

201 W 109th TerraceKansas City, MO64114
Due to the health concerns created by Coronavirus we are offering personal 1-1 online video walkthough tours where possible.
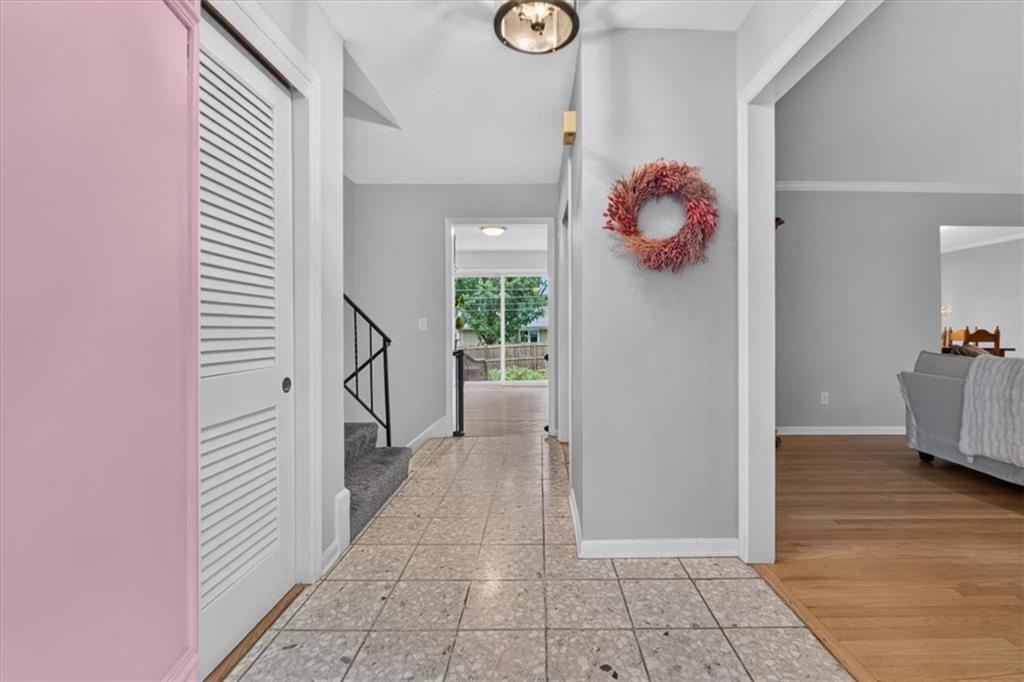
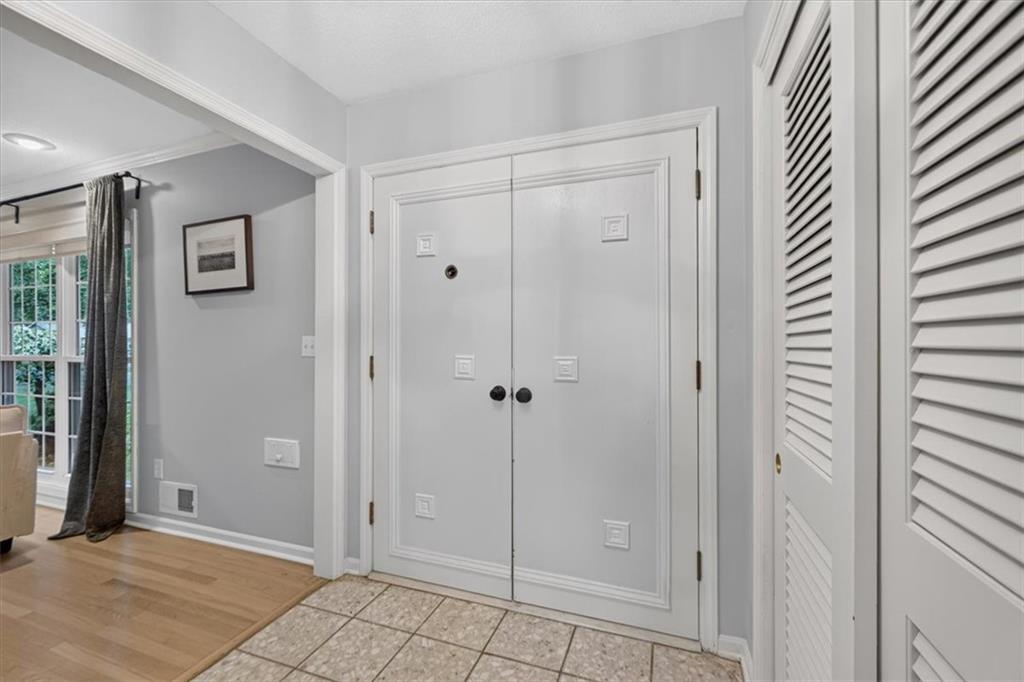
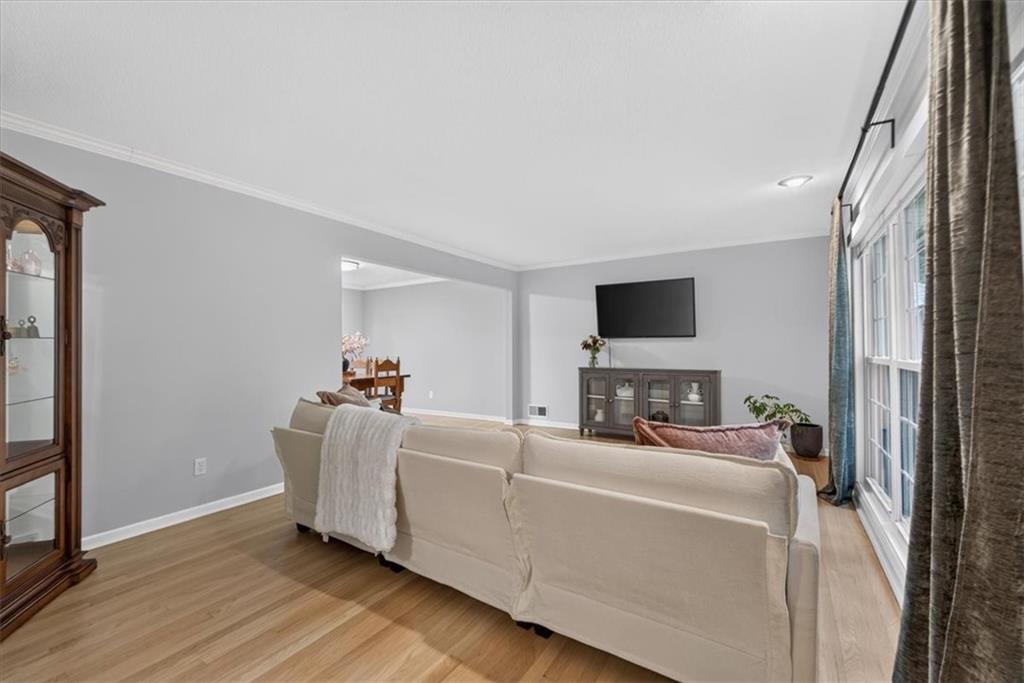
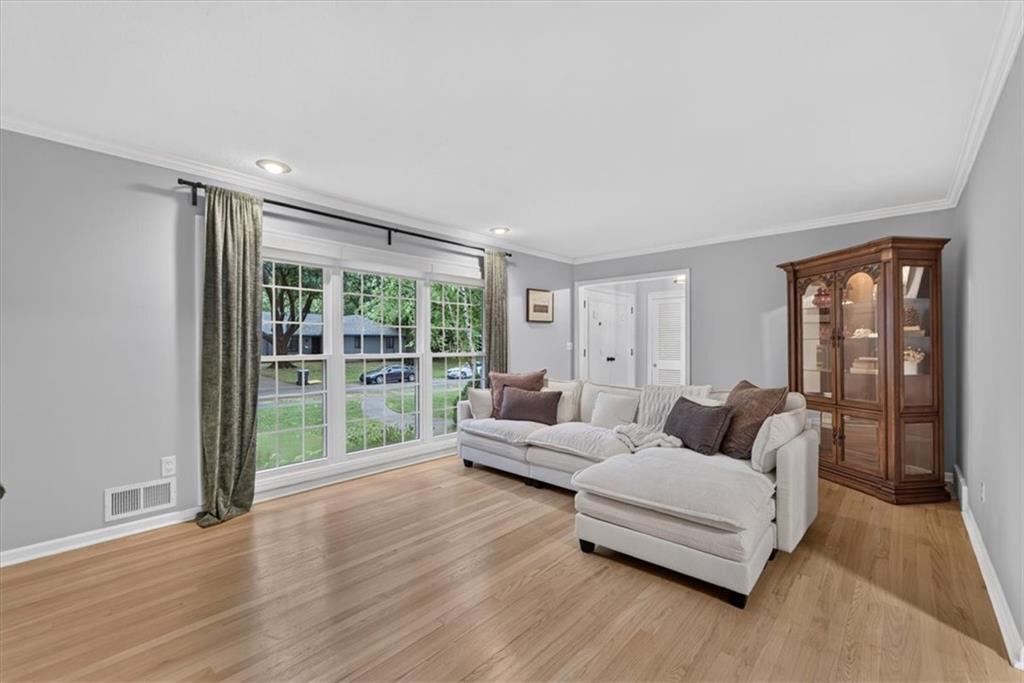
Welcome to this thoughtfully updated 4-bedroom, 2.5-bathroom home nestled in the quiet and beautiful Country Lane Estates neighborhood. Offering plenty of space and charm, the home features two spacious living areas, a beautifully landscaped backyard, and a two-car garage with an oversized driveway. Over the years, this home has been carefully updated while maintaining its warm and inviting character. Thoughtful renovations include new carpet, a charming updated kitchen with cottage-inspired details and stainless steel appliances, updated bathrooms, fresh interior paint, a newer roof, newer windows, and a new AC unit. Outside, enjoy a quiet backyard with established landscaping and a screened-in porch that’s perfect for morning coffee, entertaining, or relaxing on a beautiful evening. New sidewalks throughout the neighborhood add to the appeal and ease of access through the community. Peaceful neighborhood living meets ultimate convenience! Enjoy a quiet, established location just minutes from top-rated schools, highway access, and premier shopping and dining at Town Center Plaza. A truly special home in an amazing neighborhood, move-in ready, thoughtfully updated, and full of opportunity for its next owners.
| 4 weeks ago | Listing updated with changes from the MLS® | |
| 4 weeks ago | Status changed to Pending | |
| a month ago | Listing first seen on site |

The information displayed on this page is confidential, proprietary, and copyrighted information of Heartland Multiple Listing Service, Inc. (“Heartland MLS”). Copyright 2026, Heartland Multiple Listing Service, Inc. Heartland MLS and Sage Sotheby's International Realty do not make any warranty or representation concerning the timeliness or accuracy of the information displayed herein. In consideration of the receipt of the information on this page, the recipient agrees to use the information solely for the private noncommercial purpose of identifying a property in which the recipient has a good faith interest in acquiring.
Terms of Use
Last checked 2026-10-10 03:08 AM CDT